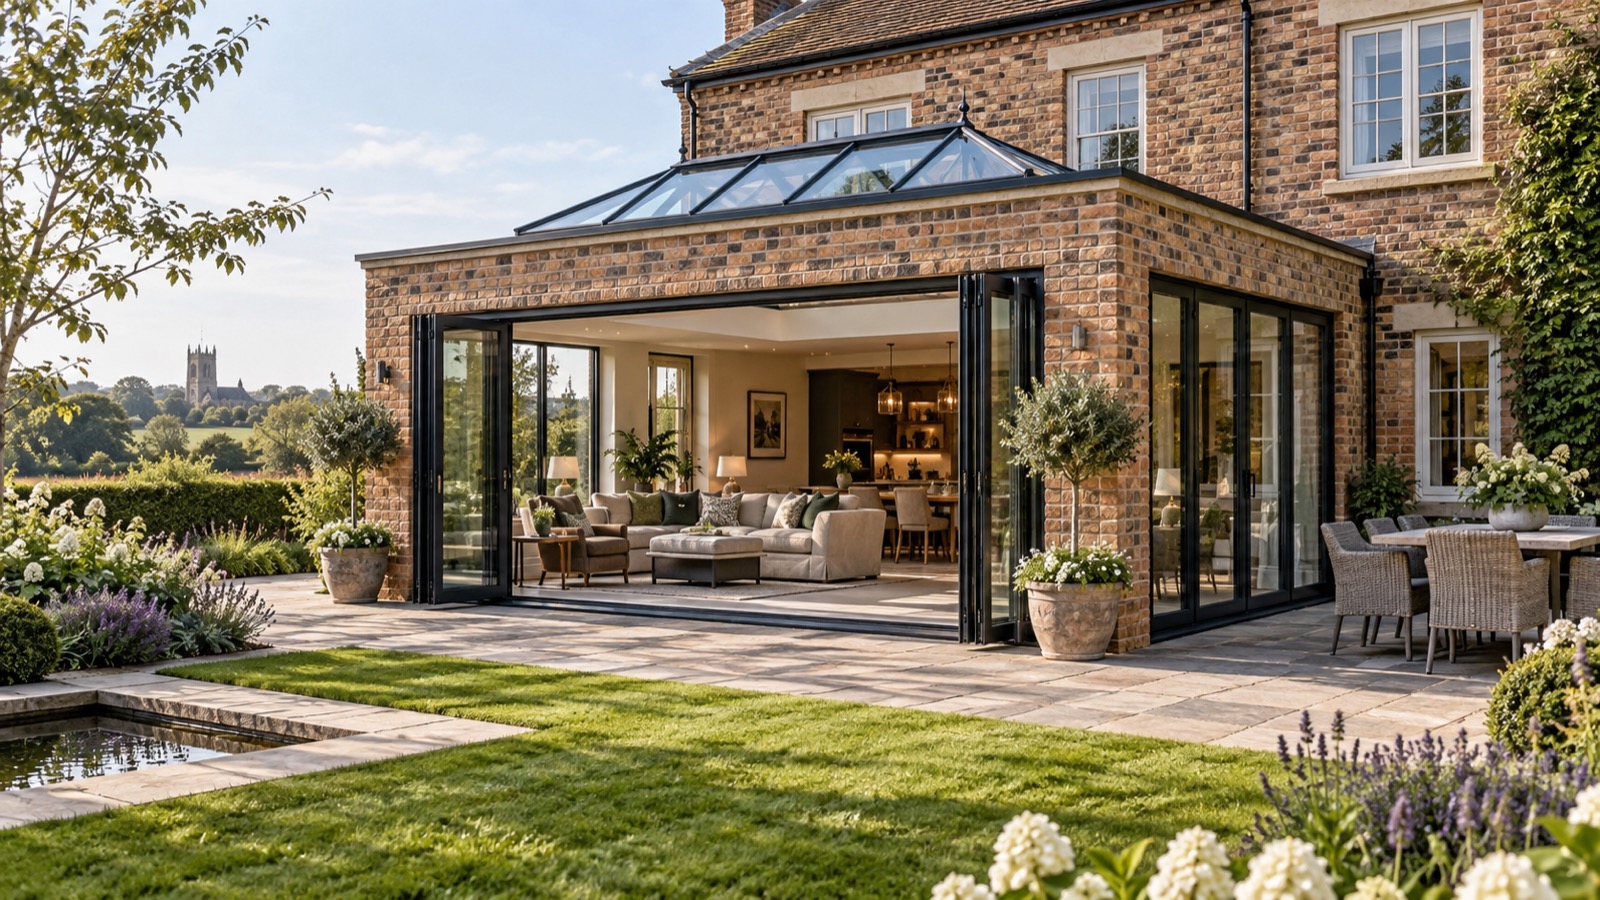
Orangery
Brick-built with a glazed roof lantern and full-height glazing. Warmer and quieter than a conservatory, with more design flexibility than a standard extension. Sits in a similar price bracket to a good-quality extension.
Orangeries
A bespoke orangery adds a bright, usable room to your home without the commitment of moving house — more glass and ceiling height than a standard extension, more structure and year-round comfort than a conservatory.
What is an orangery?
An orangery is a brick-built garden room with a substantial glazed roof lantern, usually finished with a flat or shallow-pitched perimeter roof and full-height glazing on one or more sides. Structurally it has more in common with a traditional extension than a conservatory — solid brick or block walls, proper foundations, and a roof that's designed to be lived under all year — while the glazed roof lantern keeps the light and sense of space that make garden rooms worth building in the first place.
Most of our orangery enquiries come from homeowners who want more room for a kitchen-diner, a family living space or a garden room that actually gets used in January, not just in June. The brick piers and pelmet around the roof lantern also give you somewhere to run spotlights and blinds, which a fully glazed conservatory roof doesn't.
Orangery, conservatory or extension?
Brick-built with a glazed roof lantern and full-height glazing. Warmer and quieter than a conservatory, with more design flexibility than a standard extension. Sits in a similar price bracket to a good-quality extension.
Predominantly glass, on a low dwarf wall, with a fully glazed pitched roof. Lower cost to build, but more prone to summer heat and winter cold unless the roof and glazing are upgraded. See our conservatory transformation service if you already have one that's underused.
Solid roof, smaller windows, the most thermally efficient option and the most flexible for room layout, but the least naturally lit. A good fit if the priority is a fully enclosed kitchen or bedroom rather than a bright garden-facing room.
We also build detached garden rooms where a homeowner wants extra space away from the main house, such as a garden office or gym, rather than an attached room.
Design & build
Brickwork. Piers and dwarf walls are usually built to match your existing brick where possible, or in a complementary tone where an exact match isn't available. This is what gives an orangery its solid, "always been there" look rather than a bolted-on box.
Roof & lantern. Most orangeries use an insulated flat or shallow-pitch perimeter roof with a central glazed lantern, which brings light in from above without the heat loss and glare of a fully glazed conservatory roof. Lantern size and pitch are usually the biggest factor in how bright the finished room feels.
Glazing & doors. Full-height windows and doors typically use thermally broken aluminium or uPVC frames with double or triple glazing. Bi-fold doors work well where you want the room to open fully onto the garden in summer; French doors or slimline sliding doors suit a more traditional look or a narrower opening.
Insulation. Because an orangery has a genuine roof structure rather than a glass one, it can be insulated to a similar standard as the rest of your house, which is the main reason it stays usable through a Yorkshire winter.
Heating & electrics. Underfloor heating is popular in orangeries since it frees up wall space for glazing, though radiators and electric heating are also options. First and second fix electrics — sockets, spotlights around the lantern pelmet, and separate lighting circuits — are planned in at design stage so they don't get compromised later.
Planning & regulations
Many single-storey orangery projects fall within permitted development rights, which means full planning permission isn't always required — but this depends on your property's size, how much of the garden has already been built on, and whether you're in a conservation area (parts of the Avenues in Hull, and several East Yorkshire villages, have tighter restrictions). Because it's a structural, brick-built room, building regulations approval is required regardless of the planning position, covering foundations, structural work, thermal performance of the glazing and roof, and electrical work.
This is general guidance rather than a planning assessment for your specific property. We'll talk through what applies to your project during the initial consultation, and where needed help you make the relevant application to Hull City Council or East Riding of Yorkshire Council.
Cost
Orangery costs vary a lot depending on size, glazing specification, roof design and finish, so the ranges below are general UK guidance rather than a quote for your project — the only way to get an accurate figure is a site visit and a proper design conversation.
Roughly £25,000–£40,000 for a modest footprint (around 3m x 3m) with a standard lantern roof and glazing specification.
Roughly £40,000–£70,000 for a larger room (around 4m x 4m to 5m x 4m) with bi-fold doors and a higher glazing specification.
Roughly £70,000–£120,000+ for a bespoke design, larger glazed spans, premium brickwork detailing and higher-spec insulation, heating and finishes.
These figures are indicative of the wider UK market and aren't East Yorkshire Renovations' confirmed pricing — get in touch for a free, tailored quote.
Process
We visit, measure up, and talk through layout, glazing and roof options that suit your home and budget.
We confirm what applies to your project and handle the relevant applications and drawings.
Groundworks, brickwork, roof and glazing installation, then electrics, heating and finishes, coordinated under one schedule.
Snagging, a full clean, and a walk-through so you know how everything works before we leave.
Timescale
Design and any planning or building regulations approvals typically take several weeks before construction starts. Once on site, a straightforward orangery usually takes around 8–12 weeks to build, with larger or more complex designs taking longer. We'll give you a realistic programme once the design and specification are agreed.
Email info@eastyorkshirerenovation.com to arrange a site visit and talk through your options.
Why choose us
Areas covered
Terraced extensions, Avenues conservation area considerations, and suburban rear extensions across the city.
Larger plots and village settings across Beverley, Cottingham, Hessle, Willerby and the wider East Riding.
We also work in Anlaby, Kirk Ella, Swanland, North Ferriby, Brough and South Cave — see our full list of areas we cover.
Project examples
We're building our library of completed orangery projects and will publish real photos and case studies here as they're finished — see our orangery projects page for what to expect. In the meantime, you can see genuine completed kitchen, bathroom and refurbishment work on our recent work page.
Frequently asked questions
An orangery is brick-built with a glazed roof lantern and solid perimeter roof, giving better thermal performance and a more solid, permanent feel. A conservatory is predominantly glass on a low dwarf wall. See our full comparison above.
Often not, if the project falls within permitted development rights, but this depends on your property, how much of the garden is already built on, and whether you're in a conservation area. Building regulations approval is needed regardless, since it's a structural, brick-built room.
Design and approvals typically take several weeks, and construction usually takes around 8-12 weeks on site for a standard-sized project, depending on complexity.
Yes. Because it's built with proper insulation, heating and a solid roof structure rather than a fully glazed one, a well-built orangery should be comfortable to use in winter as well as summer.
Yes, we'll advise on what applies to your specific project and manage the relevant applications and drawings as part of the process.