Roof replacement
Swapping a glass or polycarbonate roof for a solid insulated roof (tiled or insulated panel system), or an upgraded high-performance glazed roof. This is usually the single biggest factor in fixing summer heat and winter cold.
Conservatory transformations
Turn a conservatory that's too hot in summer, too cold in winter, or just gathering clutter into a room you actually use all year — without the cost of a full extension.
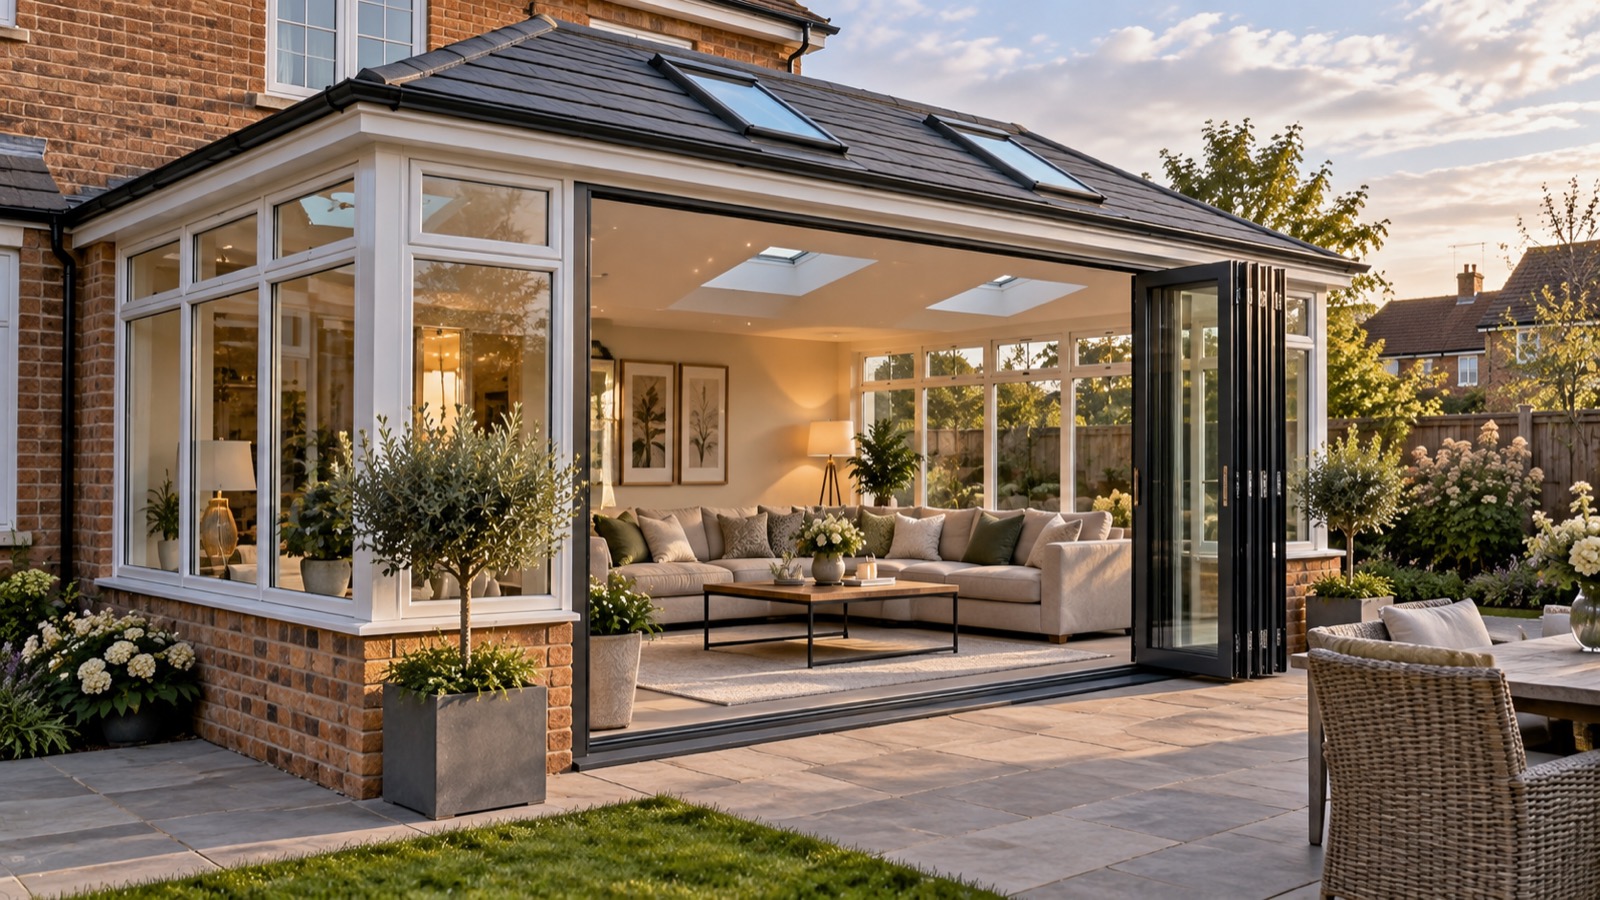
Concept video
AI-generated style reference — not footage of a completed EYR project.
The problem with most conservatories
Most older conservatories were built with a fully glazed polycarbonate or thin double-glazed roof, which is the main reason they become uncomfortable: unbearably hot when the sun's on it, and cold as soon as the temperature drops. Once that happens, a conservatory tends to turn into storage space rather than the extra living room it was meant to be.
A conservatory transformation deals with that root cause — usually starting with the roof — rather than just redecorating around the problem. Depending on the conservatory and what you want from the finished room, we can go from a straightforward insulated roof replacement through to a complete rebuild with new walls, flooring, electrics and doors.
What a transformation can include
Swapping a glass or polycarbonate roof for a solid insulated roof (tiled or insulated panel system), or an upgraded high-performance glazed roof. This is usually the single biggest factor in fixing summer heat and winter cold.
Replacing thin dwarf walls or ageing window units, and swapping old sliding patio doors for bi-fold or French doors, improves both insulation and how the room feels.
New flooring, plastering, electrics, lighting and decorating to bring the room up to the same standard as the rest of your house, so it stops feeling like a separate, bolted-on space.
We plan first fix and second fix electrics, lighting and heating as part of the same project, so sockets and switches end up where you'd actually use them rather than wherever the old conservatory happened to have them.
Planning & regulations
Because a transformation usually reuses the existing footprint and dwarf walls, planning permission generally isn't needed — the exception is where you're also changing the size or footprint of the structure, or working on a listed building. Building regulations are the part worth understanding properly: conservatories are normally exempt from building regulations if they meet specific criteria (broadly: independently heated with its own controls, thermally separated from the main house by external-quality doors, and under a certain floor area). A transformation that removes that thermal separation — for example, opening the conservatory fully into the kitchen, or making its heating part of the main house system — can mean the exemption no longer applies, which brings the new roof, glazing and electrics under building regulations.
This is general guidance rather than an assessment of your specific conservatory. We'll advise on what applies once we've seen the existing structure and discussed what you want the finished room to do.
Cost
Cost depends heavily on how much of the structure is being replaced, so treat the figures below as general UK guidance rather than a quote — the only way to get an accurate number is a site visit.
Roughly £5,000–£12,000 for a tiled or insulated panel roof replacement on an existing conservatory, keeping the walls, windows and doors as they are.
Roughly £12,000–£25,000 for a new roof plus flooring, insulation, electrics and decorating to bring the whole room up to a usable standard.
Roughly £25,000–£40,000+ for a full transformation including new bi-fold doors, walls, underfloor heating and a premium interior finish.
These figures are indicative of the wider UK market and aren't East Yorkshire Renovations' confirmed pricing — get in touch for a free, tailored quote.
Process
We assess the existing structure, discuss what's not working and agree the scope, from a roof swap to a full rebuild.
We confirm whether building regulations apply based on the finished specification and heating arrangement.
Roof, walls, glazing, electrics and flooring are carried out in sequence, keeping the space as weathertight as possible throughout.
Plastering, decorating and a final clean, with a walk-through of the finished room.
Timescale
A roof-only replacement can often be completed in 1–2 weeks. A fuller transformation with new flooring, electrics and decorating typically takes 3–6 weeks, and a complete rebuild with new doors and walls can take longer depending on scope. We'll confirm a realistic programme once we've agreed the specification.
Email info@eastyorkshirerenovation.com to arrange a site visit.
Why choose us
Areas covered
Upgrading conservatories on Hull's terraces and suburban semis into rooms that get used all year.
Roof replacements and full rebuilds for village and rural properties across the East Riding.
We also work in Anlaby, Kirk Ella, Swanland, North Ferriby, Brough and South Cave — see our full list of areas we cover.
Project examples
We're building our library of completed conservatory transformation projects and will publish real photos and case studies here as they're finished — see our conservatory transformation projects page for what to expect. In the meantime, you can see genuine completed kitchen, bathroom and refurbishment work on our recent work page.
Frequently asked questions
In most cases it's the roof. Replacing a glass or polycarbonate roof with an insulated tiled or panel roof, or a high-performance glazed roof, is usually the single biggest improvement to summer heat and winter cold.
Usually not, if you're keeping the existing footprint. It's more likely to be needed if you're changing the size of the structure or working on a listed building.
It depends on the finished specification. Conservatories can be exempt from building regulations if they're independently heated and thermally separated from the house. A transformation that removes that separation can bring the new roof, glazing and electrics under building regulations.
Yes, a roof-only replacement is one of our most common conservatory transformation projects, and is usually the quickest and most cost-effective option.
A roof-only replacement can often be done in 1-2 weeks. A fuller transformation with flooring, electrics and decorating typically takes 3-6 weeks.