
Garden offices
A proper separate workspace away from household distractions, with enough insulation and heating to work in comfortably all year, not just in summer.
Garden rooms
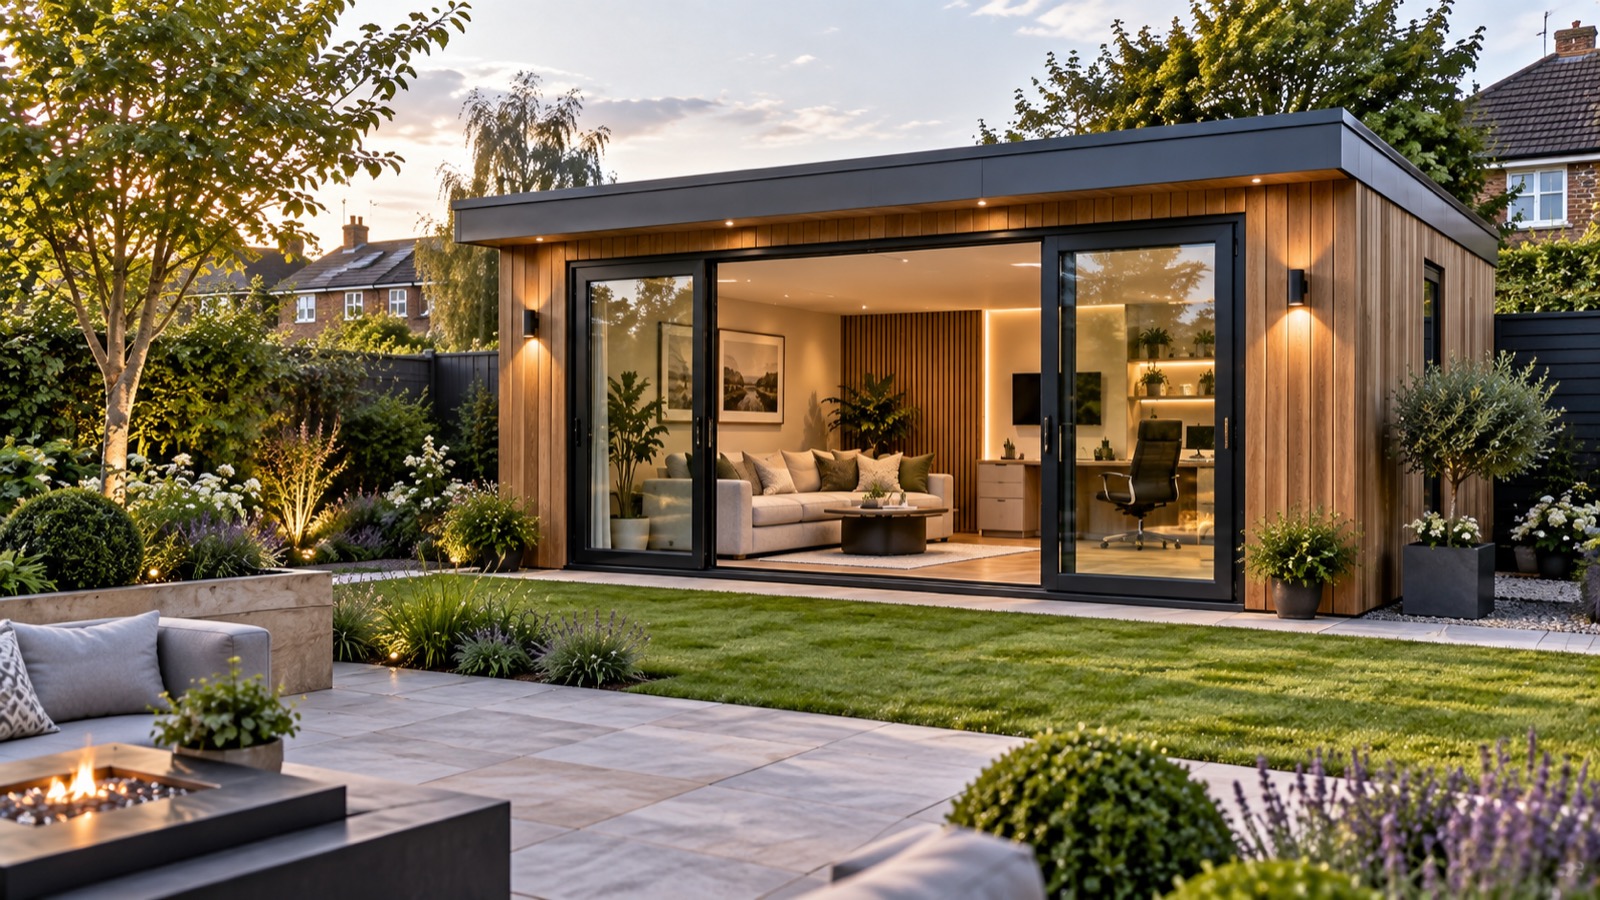
A bespoke garden room gives you proper usable space — an office, gym, bar or studio — without the disruption or cost of extending the house itself.
What we build
A proper separate workspace away from household distractions, with enough insulation and heating to work in comfortably all year, not just in summer.
Reinforced flooring where needed for equipment, good ventilation, and enough power for the kit you actually want to run.
Built for entertaining — power for a fridge or drinks unit, lighting that sets the mood, and finishes that hold up to regular use.
Whether it's a music room, a studio or a dedicated hobby space, we design around the equipment, storage and natural light you need.
Design & build
Foundations. Most garden rooms sit on a concrete base or screw-pile foundation system depending on ground conditions, which we'll assess on-site before finalising the design.
Insulation. This is what separates a proper garden room from a garden shed — insulated floor, walls and roof to a standard that keeps the room usable through a Yorkshire winter, not just a warm summer evening.
Roof. Flat roofs with a single-ply or felt membrane are the most common choice for a clean, modern look, though pitched and green roof options are available depending on your garden and how the room needs to look from the house.
Doors & windows. Bi-fold or sliding doors work well where you want the room to open onto the garden; fixed glazing and a single door suit a quieter, more enclosed space such as an office.
Electrics & heating. Sockets, lighting circuits and heating (electric panel heaters or a small radiator system) are run from the main house's supply and planned in early, along with data/network cabling if the room is being used as an office.
Plumbing. Where a garden room includes a kitchenette, bar or WC, we can run water and drainage from the house, though this adds cost and complexity compared with an electrics-only build.
Interior finish. Plastering, flooring and decorating are finished to the same standard you'd expect inside the house, so the room feels like proper living space rather than an outbuilding.
Planning & regulations
Most garden rooms fall under permitted development as an outbuilding, provided they're single storey, stay within height limits, sit behind the principal elevation of the house, and don't take the total area of outbuildings and extensions over 50% of the garden. Using a garden room as separate, self-contained living accommodation (with its own bathroom and kitchen, or as a place someone sleeps) changes that position and is more likely to need planning permission. Building regulations generally don't apply to a straightforward garden room under a certain floor area, but requirements change if the room includes sleeping accommodation, exceeds size thresholds, or sits very close to a boundary.
This is general guidance rather than an assessment of your specific garden and proposed use. We'll confirm what applies during the design consultation, and handle any application to Hull City Council or East Riding of Yorkshire Council if one's needed.
Cost
Cost depends on size, glazing, and whether plumbing is included, so treat the figures below as general UK guidance rather than a quote — the only way to get an accurate number is a site visit.
Roughly £10,000–£18,000 for a small, well-insulated room with electrics only — a typical spec for a straightforward home office.
Roughly £18,000–£30,000 for a larger room with higher-spec glazing, bi-fold doors and a more considered interior finish, such as a gym or studio.
Roughly £30,000–£50,000+ for a bespoke design with plumbing for a bar or kitchenette, premium finishes and a larger footprint.
These figures are indicative of the wider UK market and aren't East Yorkshire Renovations' confirmed pricing — get in touch for a free, tailored quote.
Process
We visit, assess your garden and ground conditions, and design a room around how you plan to use it.
We confirm whether your project falls under permitted development or needs an application.
Foundations, structure, roof, glazing, electrics and (where needed) plumbing, coordinated under one schedule.
Interior finishing, a full clean, and a walk-through of the finished room.
Timescale
Design typically takes a couple of weeks, and where planning permission is needed, that process adds several weeks on top. Once on site, a standard garden room usually takes around 4–8 weeks to build, depending on size and specification. We'll give you a realistic programme once the design is agreed.
Email info@eastyorkshirerenovation.com to arrange a site visit.
Why choose us
Areas covered
Garden offices, gyms and studios for terraced, semi-detached and suburban gardens across the city.
Larger, bespoke garden rooms for bigger plots across Beverley, Cottingham, Hessle and the wider East Riding.
We also work in Anlaby, Kirk Ella, Swanland, North Ferriby, Brough and South Cave — see our full list of areas we cover.
Project examples
We're building our library of completed garden room projects and will publish real photos and case studies here as they're finished — see our garden room projects page for what to expect. In the meantime, you can see genuine completed kitchen, bathroom and refurbishment work on our recent work page.
Frequently asked questions
Often not, if it falls under permitted development as a single-storey outbuilding within height and coverage limits. Using it as separate self-contained living accommodation, or building it forward of the house, is more likely to need planning permission.
Yes, provided it's properly insulated and heated. This is one of the most common uses we build for, and it's central to how we specify insulation and heating.
Usually not for a straightforward garden room under typical size thresholds, but this changes if the room includes sleeping accommodation or exceeds certain size and proximity limits. We'll confirm this for your specific project.
Yes, we can run water and drainage from the house where needed, though this adds cost and complexity compared with an electrics-only build.
A standard garden room usually takes around 4-8 weeks on site once design and any necessary approvals are in place.