Design & build
What goes into a proper garage conversion.
Insulation & damp proofing. Garages are rarely built to the same insulation standard as the rest of the house, and older garage floors often sit below the damp-proof course of the main building. Both need addressing properly before the room is usable, rather than papering over them.
Flooring. The existing garage floor is usually lower than the house floor level, so raising and insulating it is a standard part of most conversions, along with removing any historic oil or fuel staining.
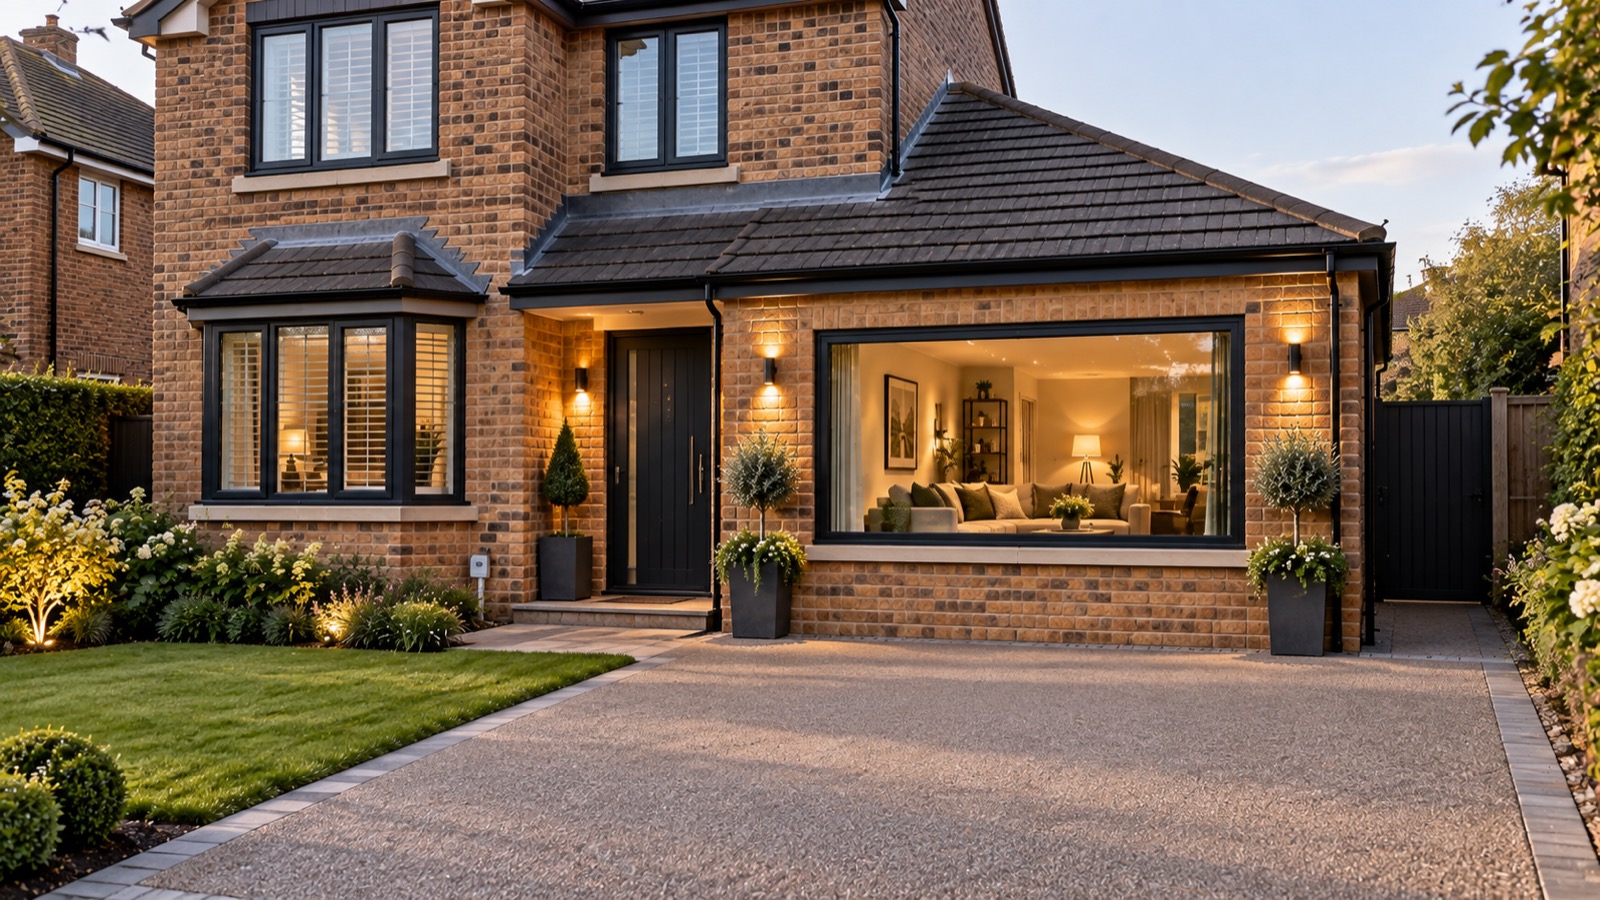
Windows & doors. The garage door opening is typically bricked up or replaced with a window and matching brickwork, and additional windows may be added depending on the room's new use and available natural light.
Heating & electrics. First and second fix electrics and heating are extended from the main house, with sockets, lighting and data points planned around the room's intended use.
Plumbing. Where a conversion includes an en-suite, kitchenette or utility space, we run water and drainage from the nearest existing point, which is more straightforward on an integral garage than a detached one.